
734 Waites Drive | Charleston | $765,000
SHOW DETAILS
734 Waites Drive
Charleston, SC 29412
$765,000
3
BEDS
2
BATHS
2,164
SQ. FT.
734 Waites DriveCharleston, SC 29412
For SALE
Single Family
ACTIVE
$765,000
EST. 1,925.68/MO CALCULATE
3
BEDS
2
BATHS
2,164
SQ. FT.
Property Description
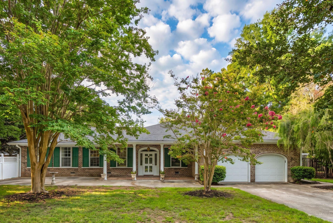
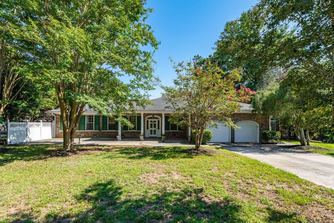
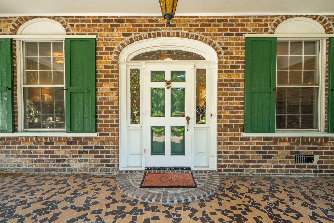
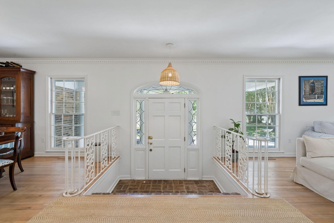
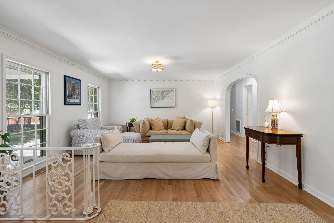
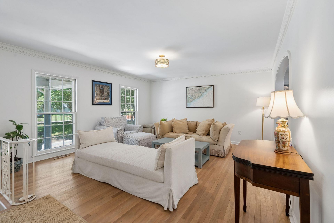
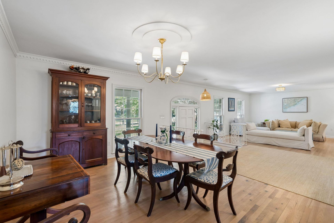
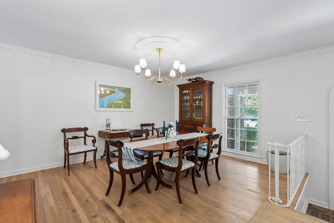
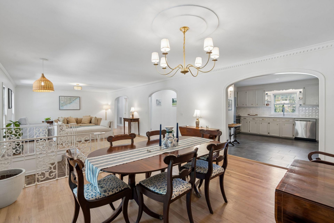
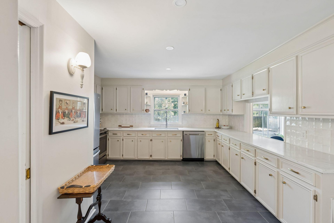
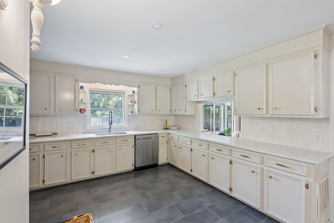
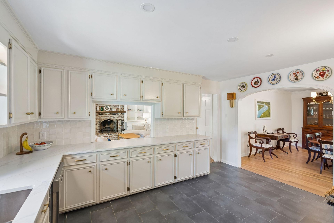
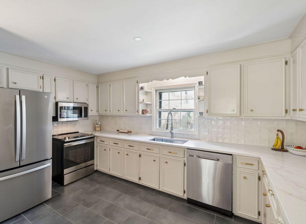
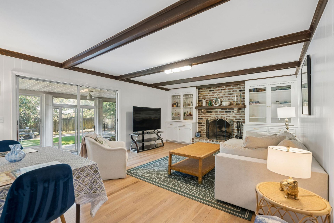
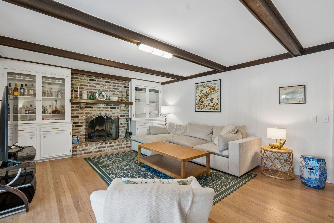
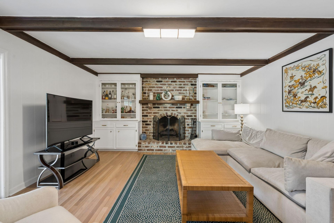
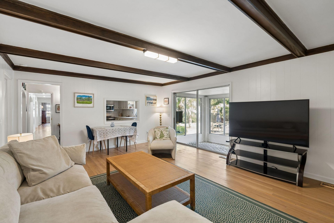
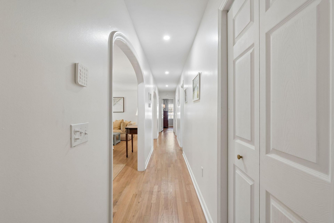
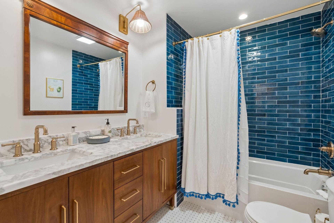
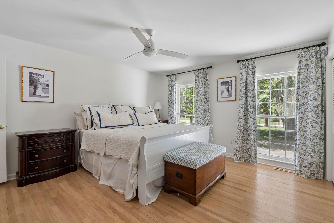
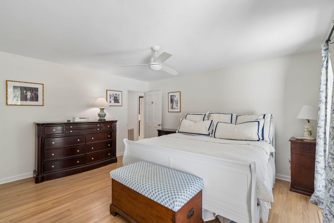
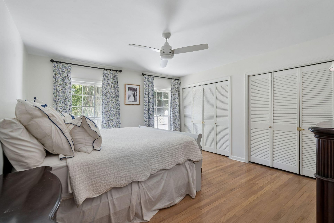
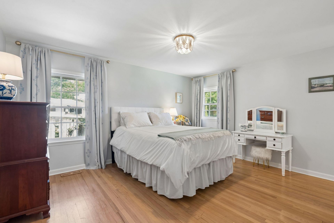
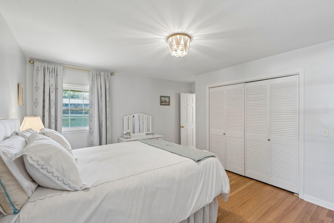
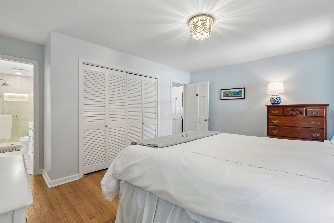
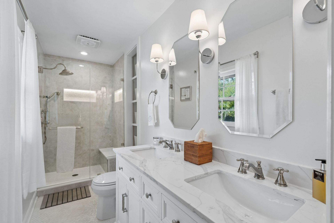
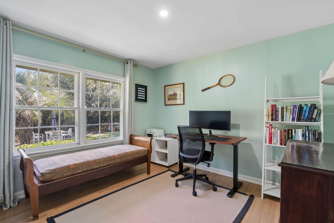
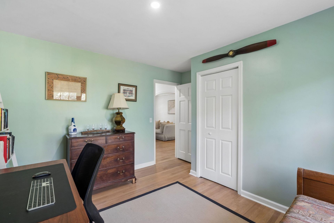
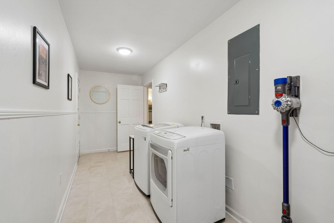
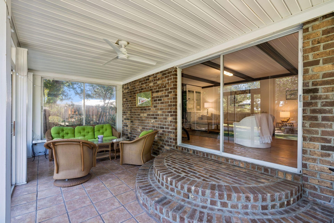
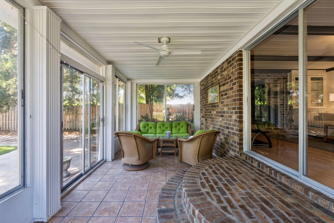
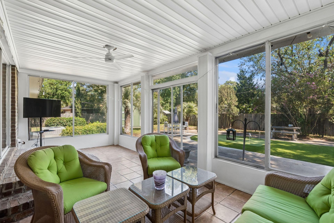
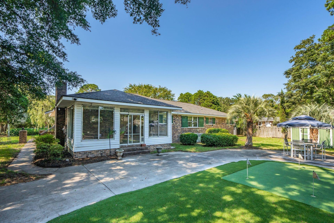
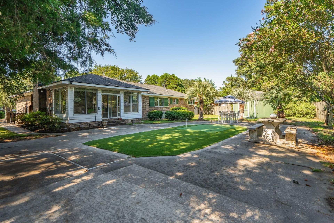
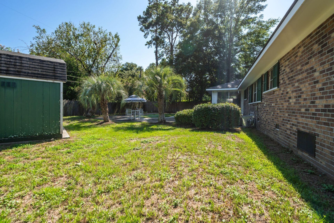
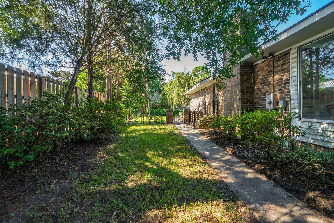
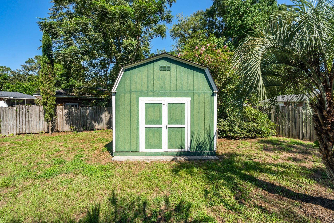
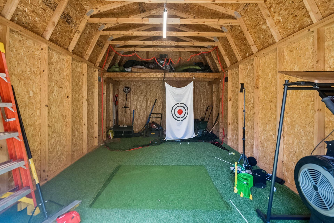
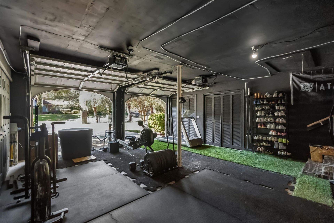
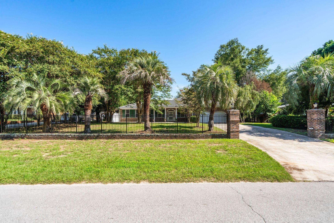
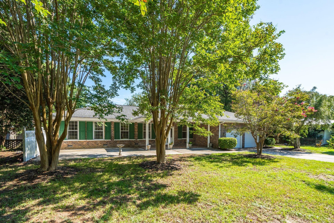
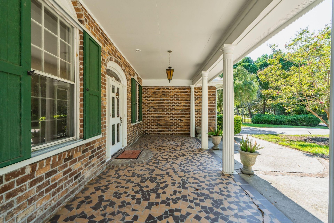
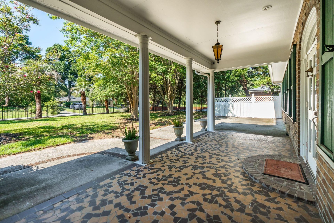
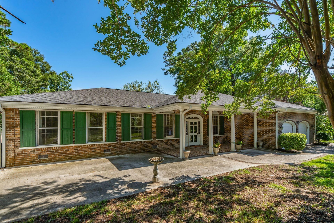
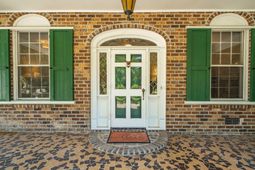
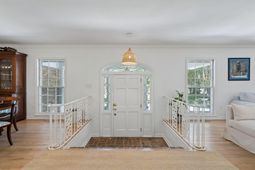
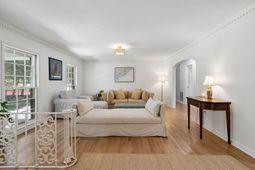
Welcome to 734 Waites Drive, a beautifully updated home tucked away in Lawton Bluff on James Island, just off Harbor View Road. Originally built in 1971, this home has been thoughtfully renovated while maintaining the character and functionality of its original layout. Conveniently located just 5 minutes from downtown Charleston and 10 minutes from Folly Beach, it offers an ideal combination of location, space, and everyday convenience. Situated on nearly half an acre in an X flood zone, the property provides plenty of room to enjoy both indoor and outdoor living.As you enter the home, you are welcomed by an open-concept dining and sitting area that flows seamlessly into the newly renovated kitchen, complete with new appliances, updated hardware, and thoughtful finishes throughout. The kitchen opens to the living room, featuring a wood-burning fireplace and sliding glass doors leading to the screened-in patio, creating an easy flow for everyday living and entertaining.Down the hall are two guest bedrooms and a completely renovated guest bathroom featuring dual vanities, built-in shelving, tile finishes, updated hardware and mirrors, and new light fixtures.At the end of the hallway, the spacious primary bedroom offers a private retreat with an updated en-suite bathroom featuring a dual vanity, walk-in shower, updated hardware, new mirrors, and lighting.The laundry room is conveniently located just off the spacious two-car garage, which is currently set up as a home gym and offers plenty of additional storage.Outside, the property shines with ample patio space, a turf putting green, and a large backyard with plenty of room to enjoy. A 12' x 20' raised barn has been converted into a versatile storage space and golf simulator.Additional updates and features include a 2024 HVAC system, hardwood floors, smooth ceilings, fresh interior paint, updated light fixtures throughout, a renovated sunroom, exterior electrical for the patio, an RV electrical hookup, and an in-ground well pump.With thoughtful updates, generous indoor and outdoor living spaces, and a prime James Island location, 734 Waites Drive offers convenience and comfort just minutes from downtown Charleston and Folly Beach!
Property Details
- MLS ID26025440
- Property TypeResidential - Single Family
- Building Area Total2164
- Community FeaturesTrash
- CoolingCentral Air
- Door FeaturesStorm Door(s)
- ExteriorBrick Veneer
- Exterior FeaturesRain Gutters
- FencingPrivacy
- Fireplace FeaturesOne
- Fireplaces1
- Fireplace Y/NYes
- FlooringWood
- Garage2
- GarageY/NYes
- HeatingCentral
- HeatingY/N1
- Home StyleRanch
- Interior FeaturesBeamed Ceilings, Ceiling - Smooth, Ceiling Fan(s), Family, Formal Living, Entrance Foyer, Pantry, Separate Dining, Utility
- LaundryElectric Dryer Hookup, Washer Hookup, Laundry Room
- Lot Dimensions0.42 acre(s)
- Lot Features0 - .5 Acre, High
- Lot Size0.42 Acres
- Other StructuresNo, Storage, Workshop
- Parking Features2 Car Garage
- Patio And PorchPatio, Front Porch, Screened
- Roof TypeArchitectural, Asphalt
- SewerPublic Sewer
- Stories1.0
- UtilitiesCharleston Water Service, Dominion Energy, James IS PSD
- WaterPublic
- Year Built1971
- acres0.42
Amenities
- Beamed Ceilings
- Ceiling - Smooth
- Ceiling Fan(s)
- Family
- Formal Living
- Entrance Foyer
- Pantry
- Separate Dining
- Utility
- Rain Gutters
Listed By / Shown By
Listed By
Agency Name: The Boulevard Company
Charleston Trident MLS
Shown By
Agent Name: Rick Atkinson
Agent Phone: (843) 224-0756
Agency Title: Carolina One Real Estate
Charleston Trident MLS


Web address QR Codes
734 Waites Drive
Rick Atkinson
©OneHomeValue
Ask A Question 734 Waites Drive, Charleston, SC 29412



Privacy Policy / DMCA Notice / ADA Accessibility


This site is hosted, designed and copyright
© 1994 - 2026 by
Delta Media Group, Inc. -- Patent Pending --